
Generally available
Automate drawing production
Dimensions, tags, views and sheets, consistently generated in the live BIM model to your firm's standards. Save hundreds of hours per project on construction documentation.
Benefits
Save up to 30% of an architect's time on documentation. Spend it on design instead.
Choose the right wall layer, the right intersection, the right reference point. Every dimension ties to real geometry, not an approximation.
Consistent output across every sheet. Your naming, your templates, every time.
How it works
From prompt to drawings in seconds
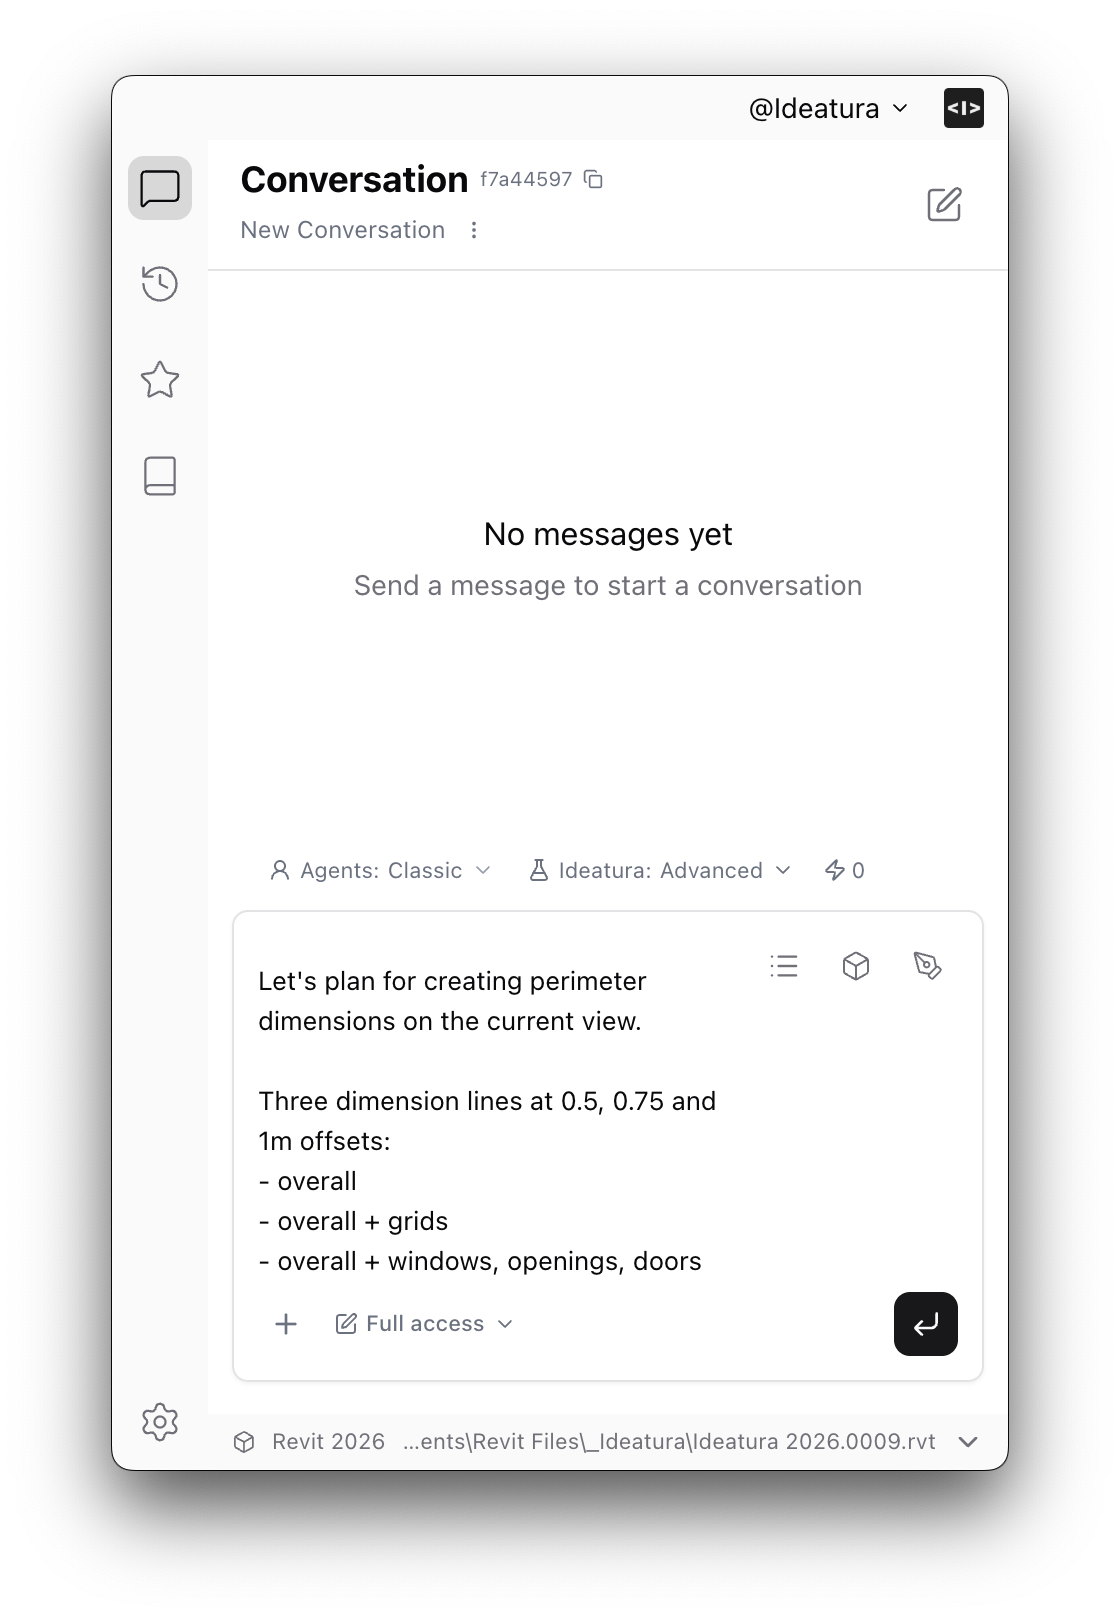
State intent in plain text
Describe what you need in one prompt: dimension these plans, tag these walls, lay out these sheets.
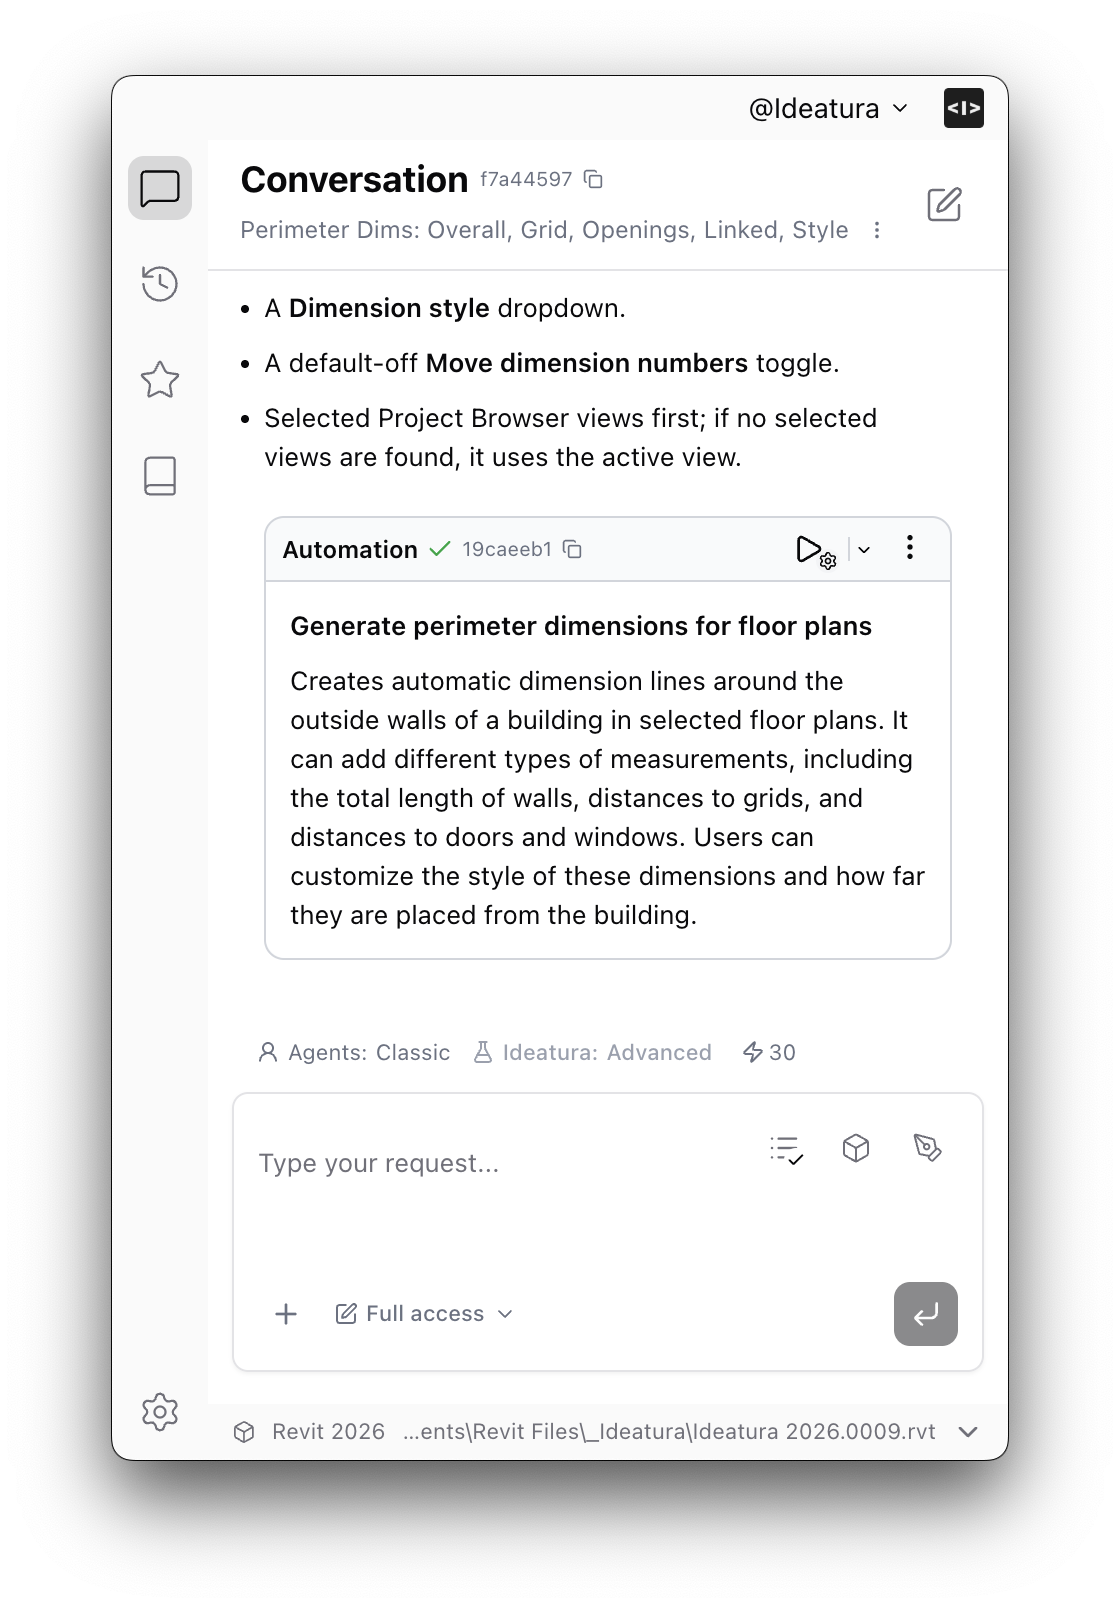
Review and confirm
Ideatura shows exactly what it will place before it touches the model. You confirm or adjust.
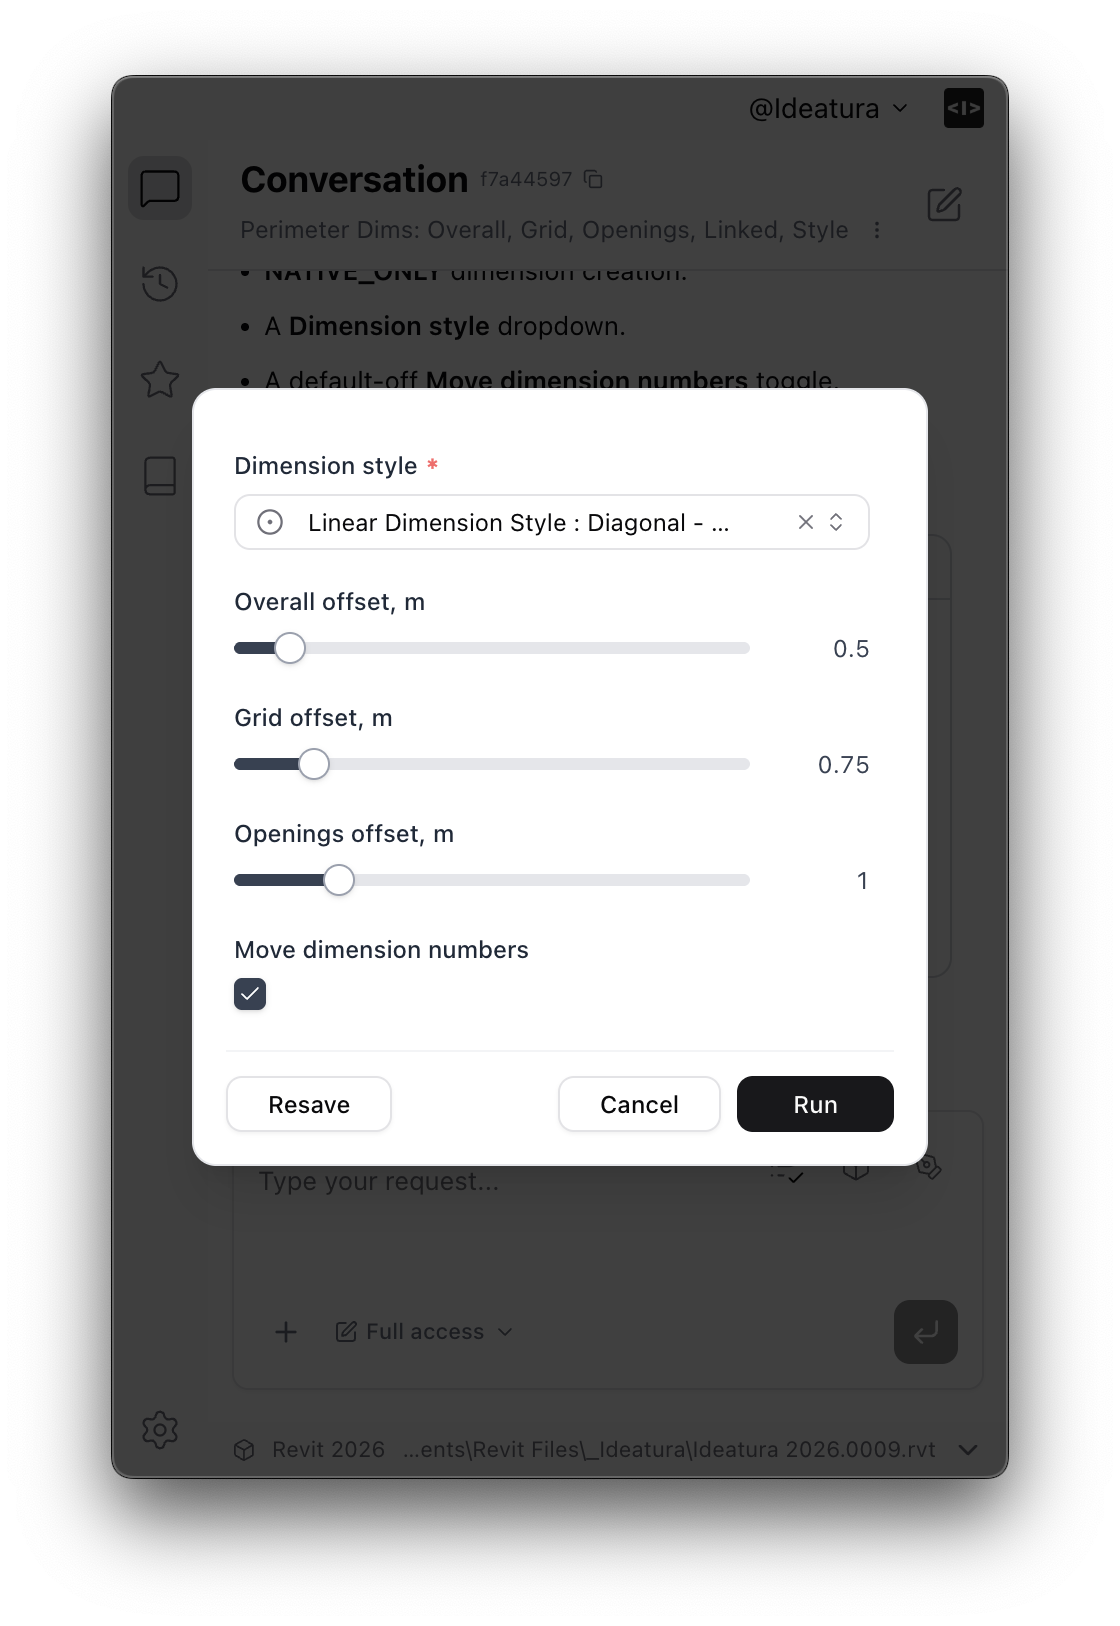
Tune and run
Every automation exposes its parameters: offsets, styles, categories. Adjust them and run it on the live model.
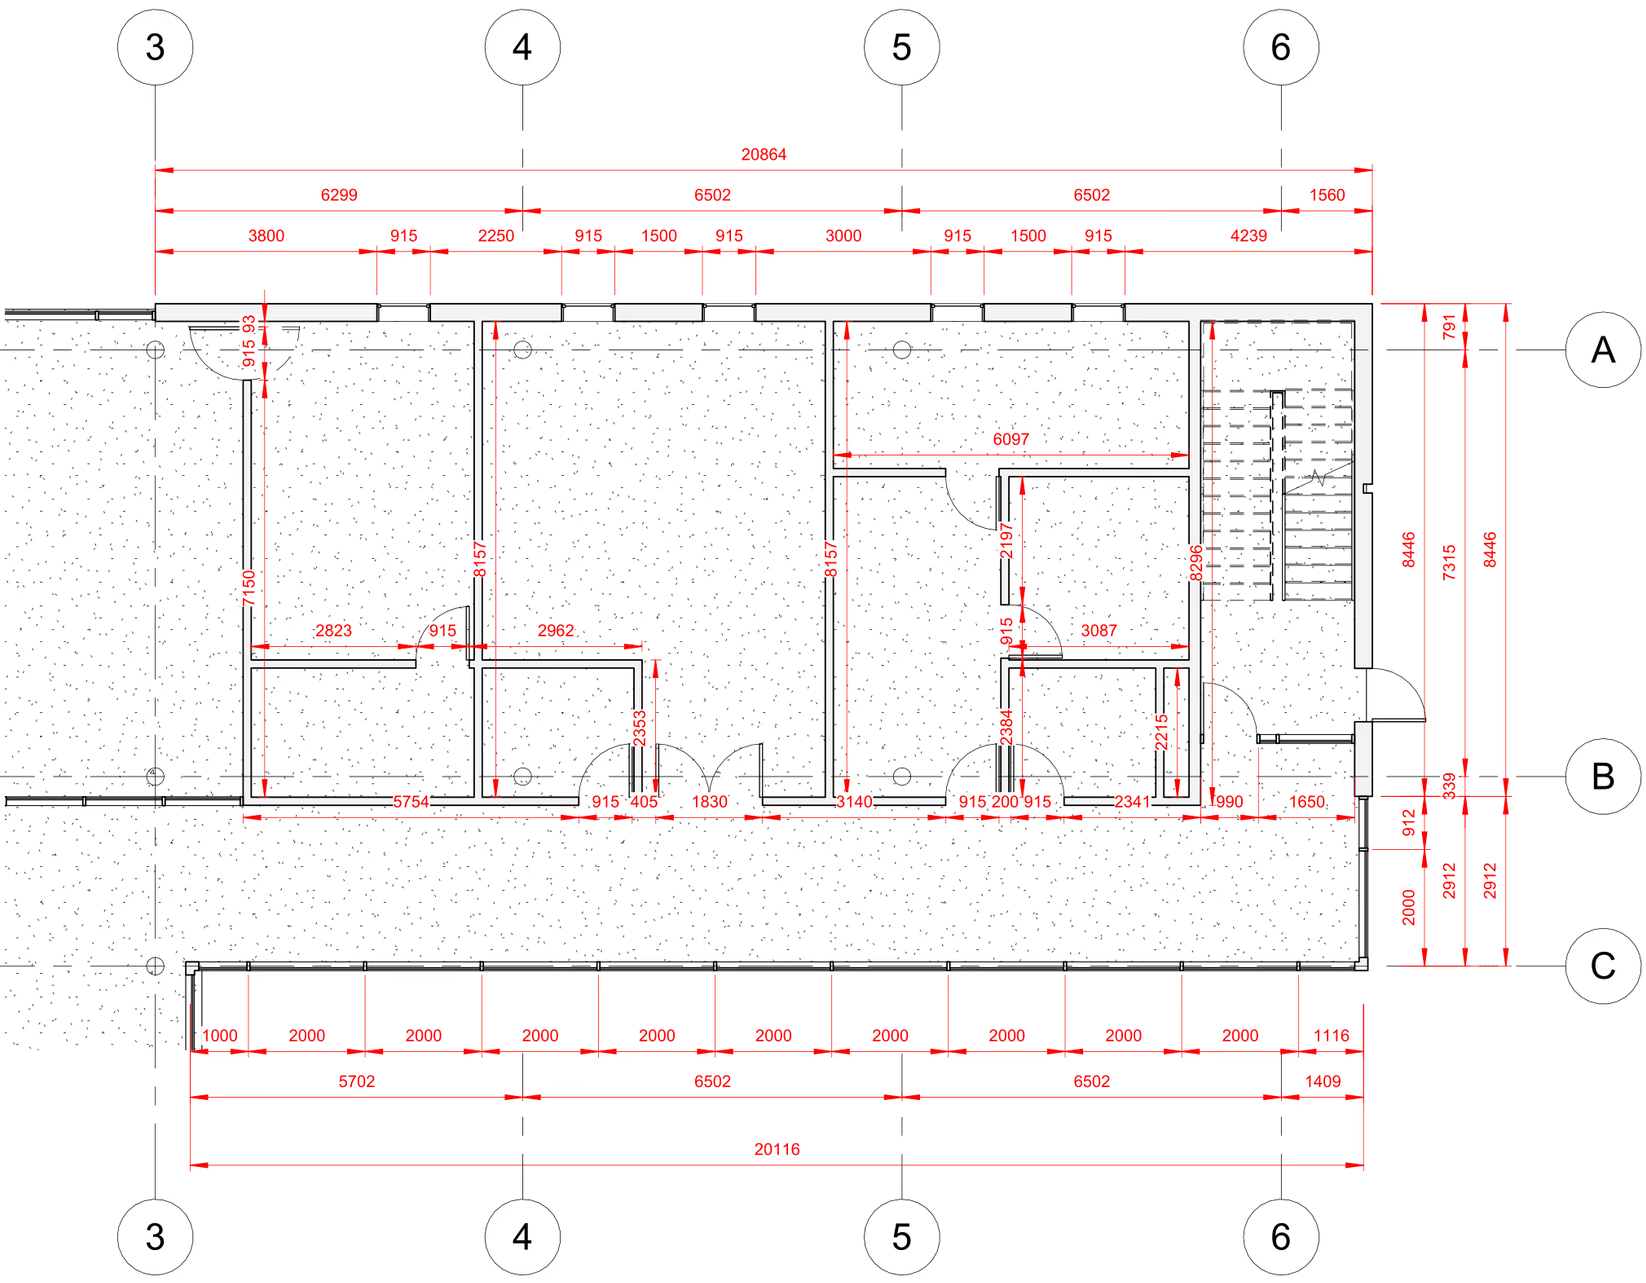
Get the result
It runs in the live Revit model, to your standards. From prompt to drawings in seconds.
Discover the key features
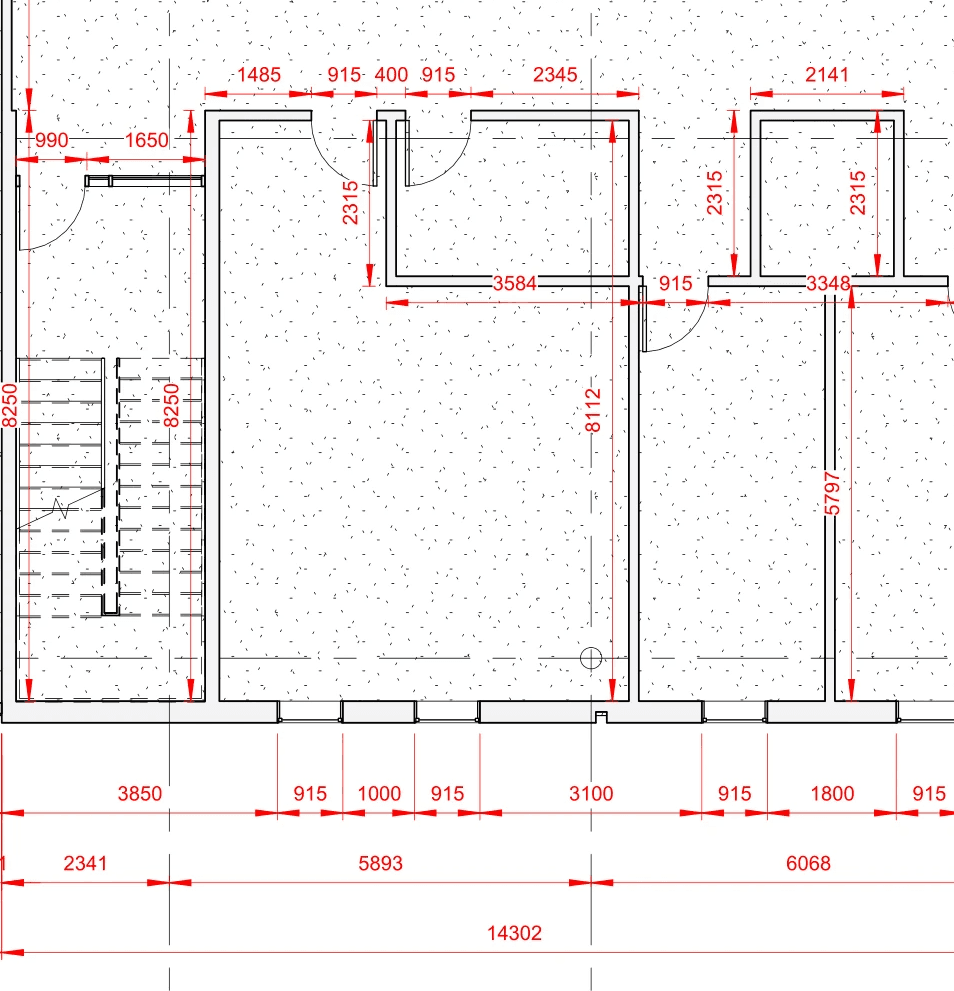
Dimensions
Generate complete dimension sets across plans, sections and elevations with a single command.
- Dimension grids, levels, walls, windows, doors and many more categories
- Dimension to any wall layer: face, core or centerline
- Apply to live geometry and linked files
- Consistent offset, style and placement every time
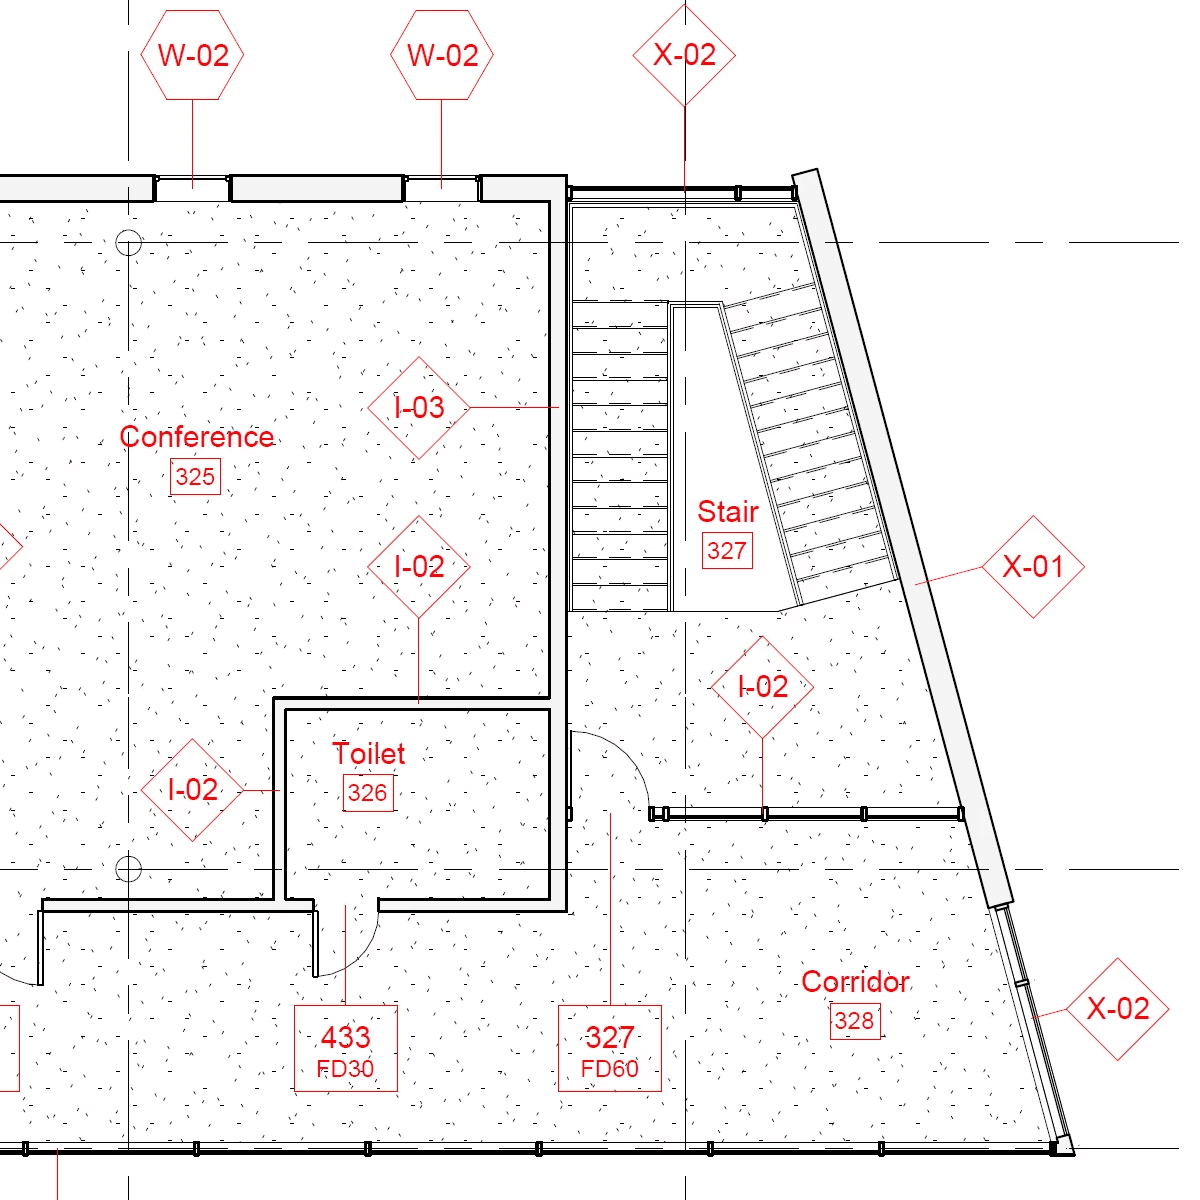
Tags
Tag elements across your drawings to your firm's standards without manual cleanup.
- Tag rooms, doors, windows and structural elements
- Auto-align annotations to avoid overlap and clutter
- Batch across multiple views in one command
- Choose the tag family, leader and offset logic
Views
Create and name plans, sections, elevations and ceiling plans automatically.
- Create plans, RCPs, sections and elevations
- Rename views to match your naming standards
- Organize into your existing view-template structure
- Batch creation across multiple rooms or levels
- FLOOR-NEW-L1New Floor Plan, Level 1
- FLOOR-NEW-L2New Floor Plan, Level 2
- FLOOR-EX-L1Existing Floor Plan, Level 1
- FLOOR-DEM-L1Demolition Floor Plan, Level 1
- CEIL-NEW-L1New Ceiling Plan, Level 1
- CEIL-EX-L1Existing Ceiling Plan, Level 1
- CEIL-DEM-L1Demolition Ceiling Plan, Level 1
- SEC-BLDG-01Building Section 01
- SEC-BLDG-02Building Section 02
- SEC-WALL-01Wall Section 01
- SEC-WALL-02Wall Section 02
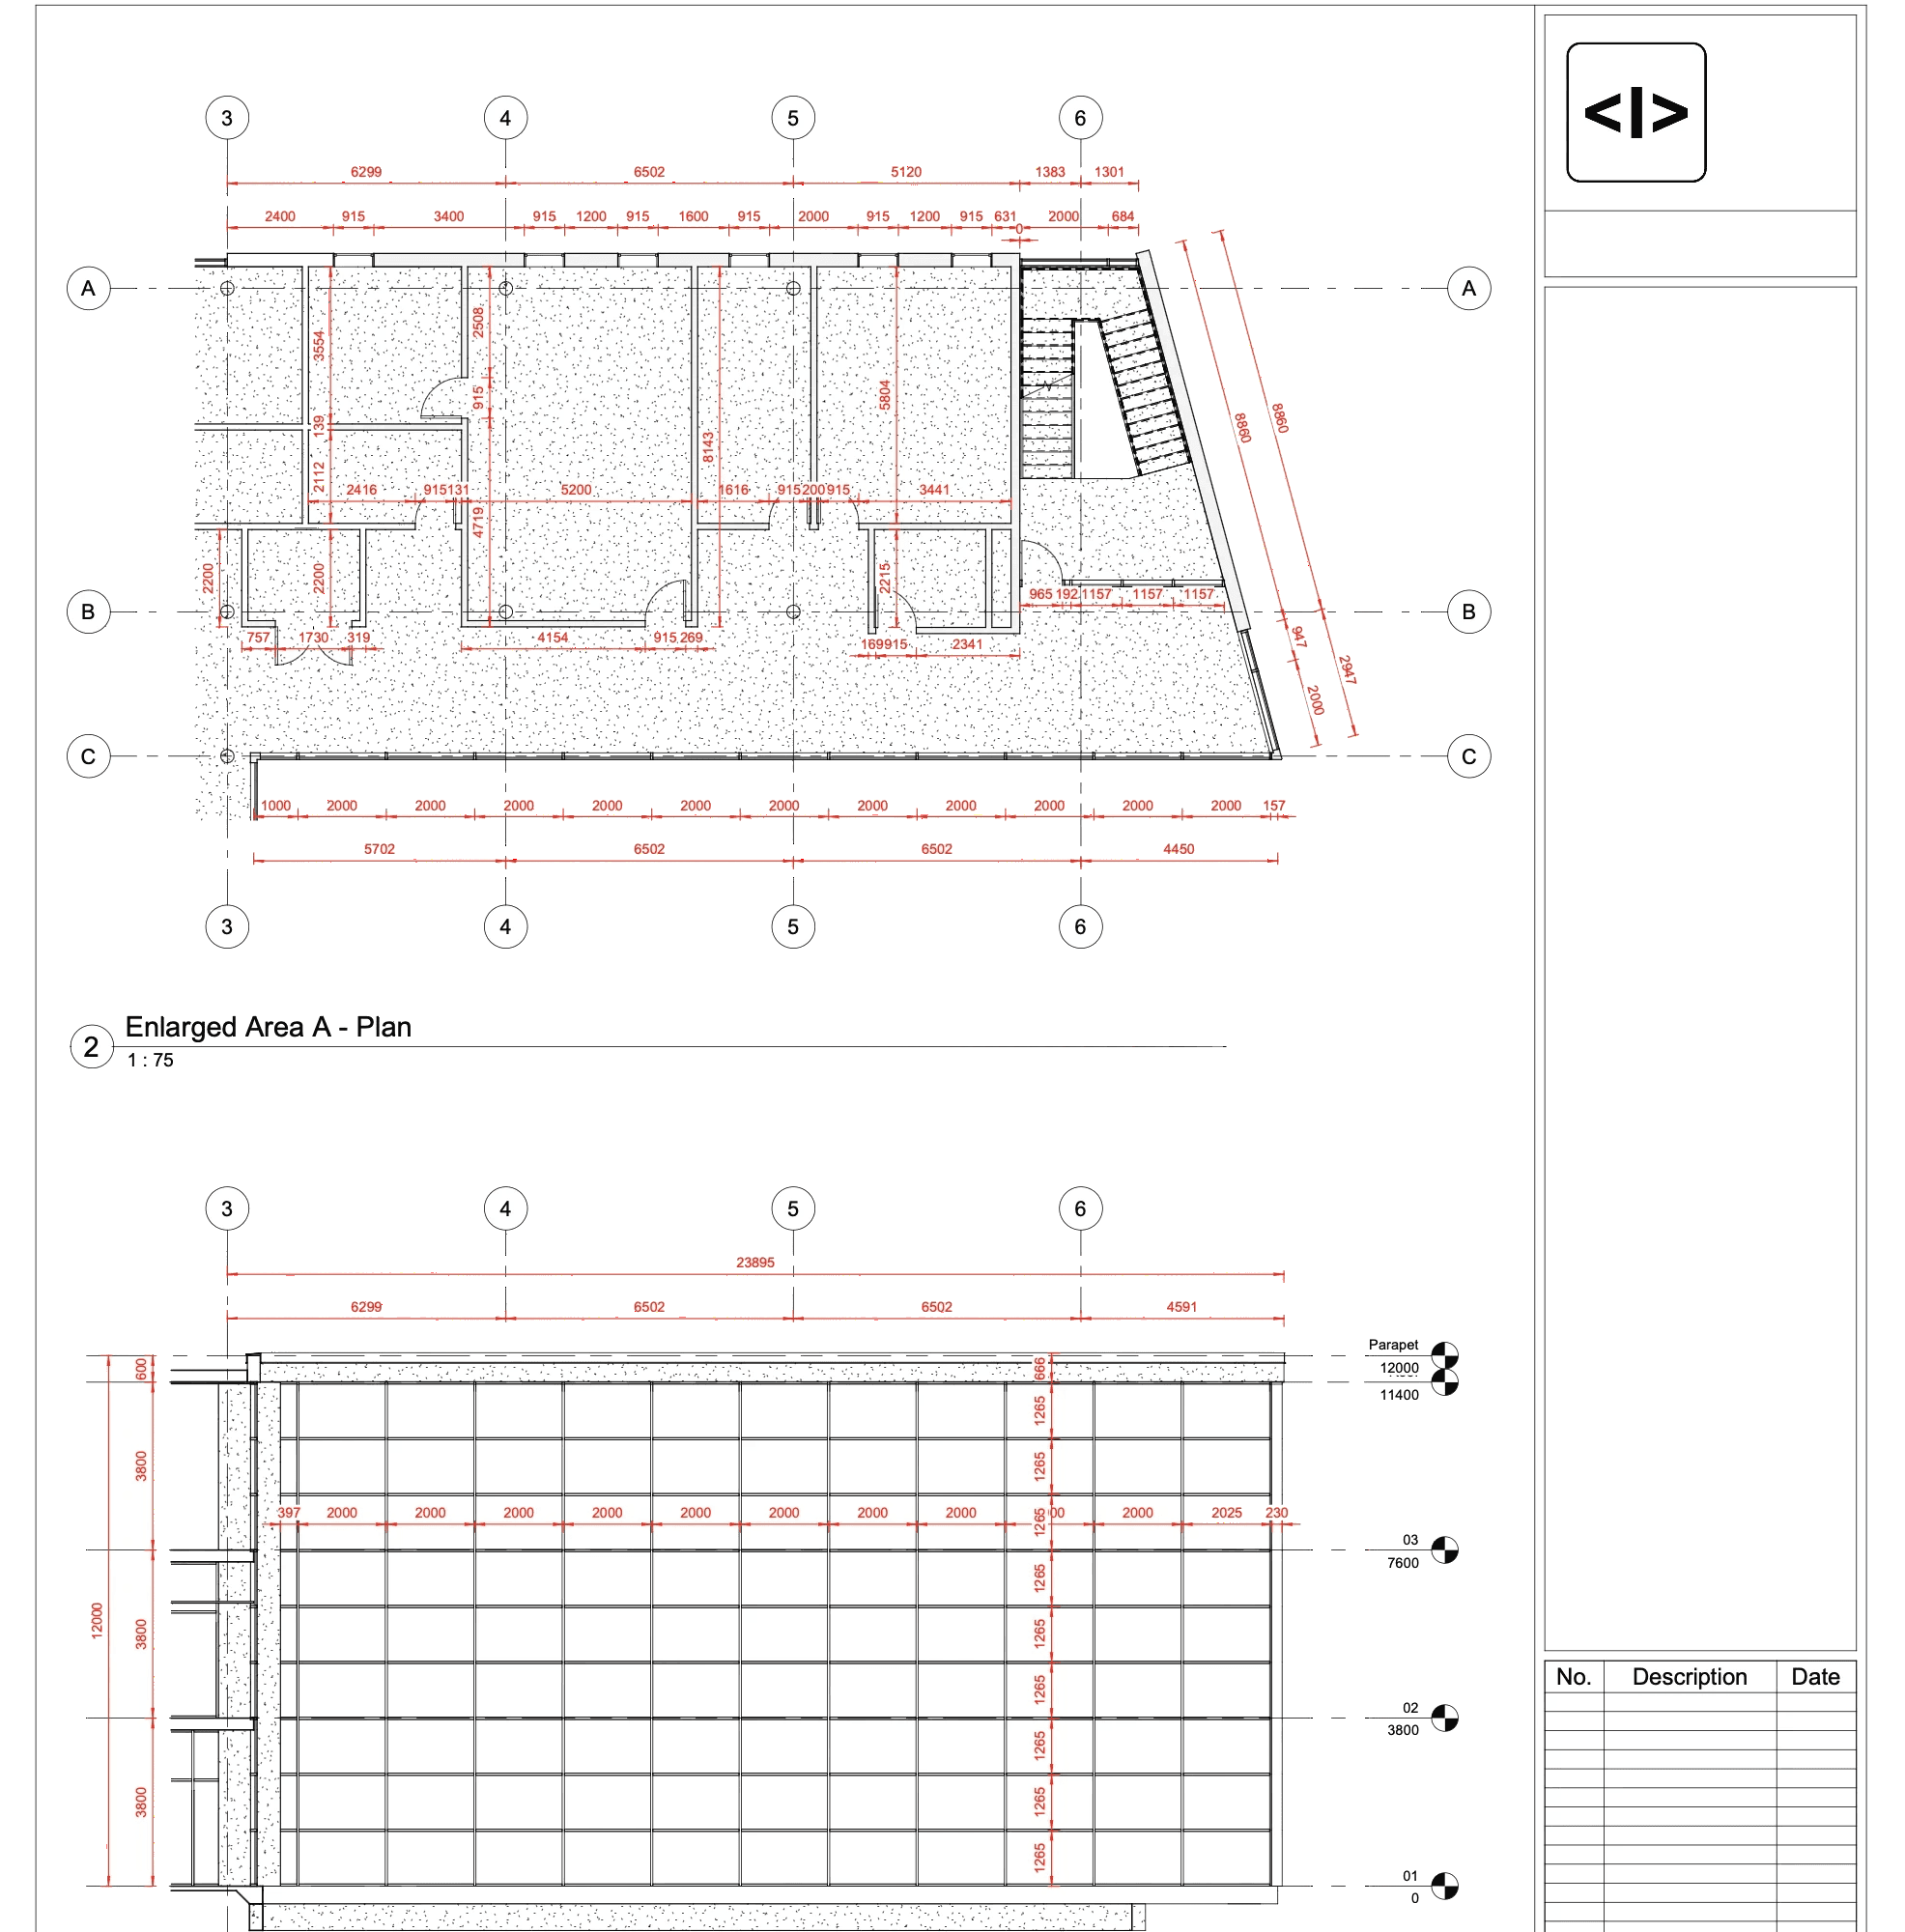
Sheets
Build out your drawing-package structure automatically. Create sheets, place views and name everything to your standards across the full set.
- Create sheets for room layouts and drawing packages
- Automate sheet naming and numbering
- Place views onto sheets in the correct positions
- Populate title-block data consistently
Get started
See it live on your own drawings
Bring a real sheet from an active project. We'll show you exactly what Ideatura would dimension, tag and lay out, to your standards.